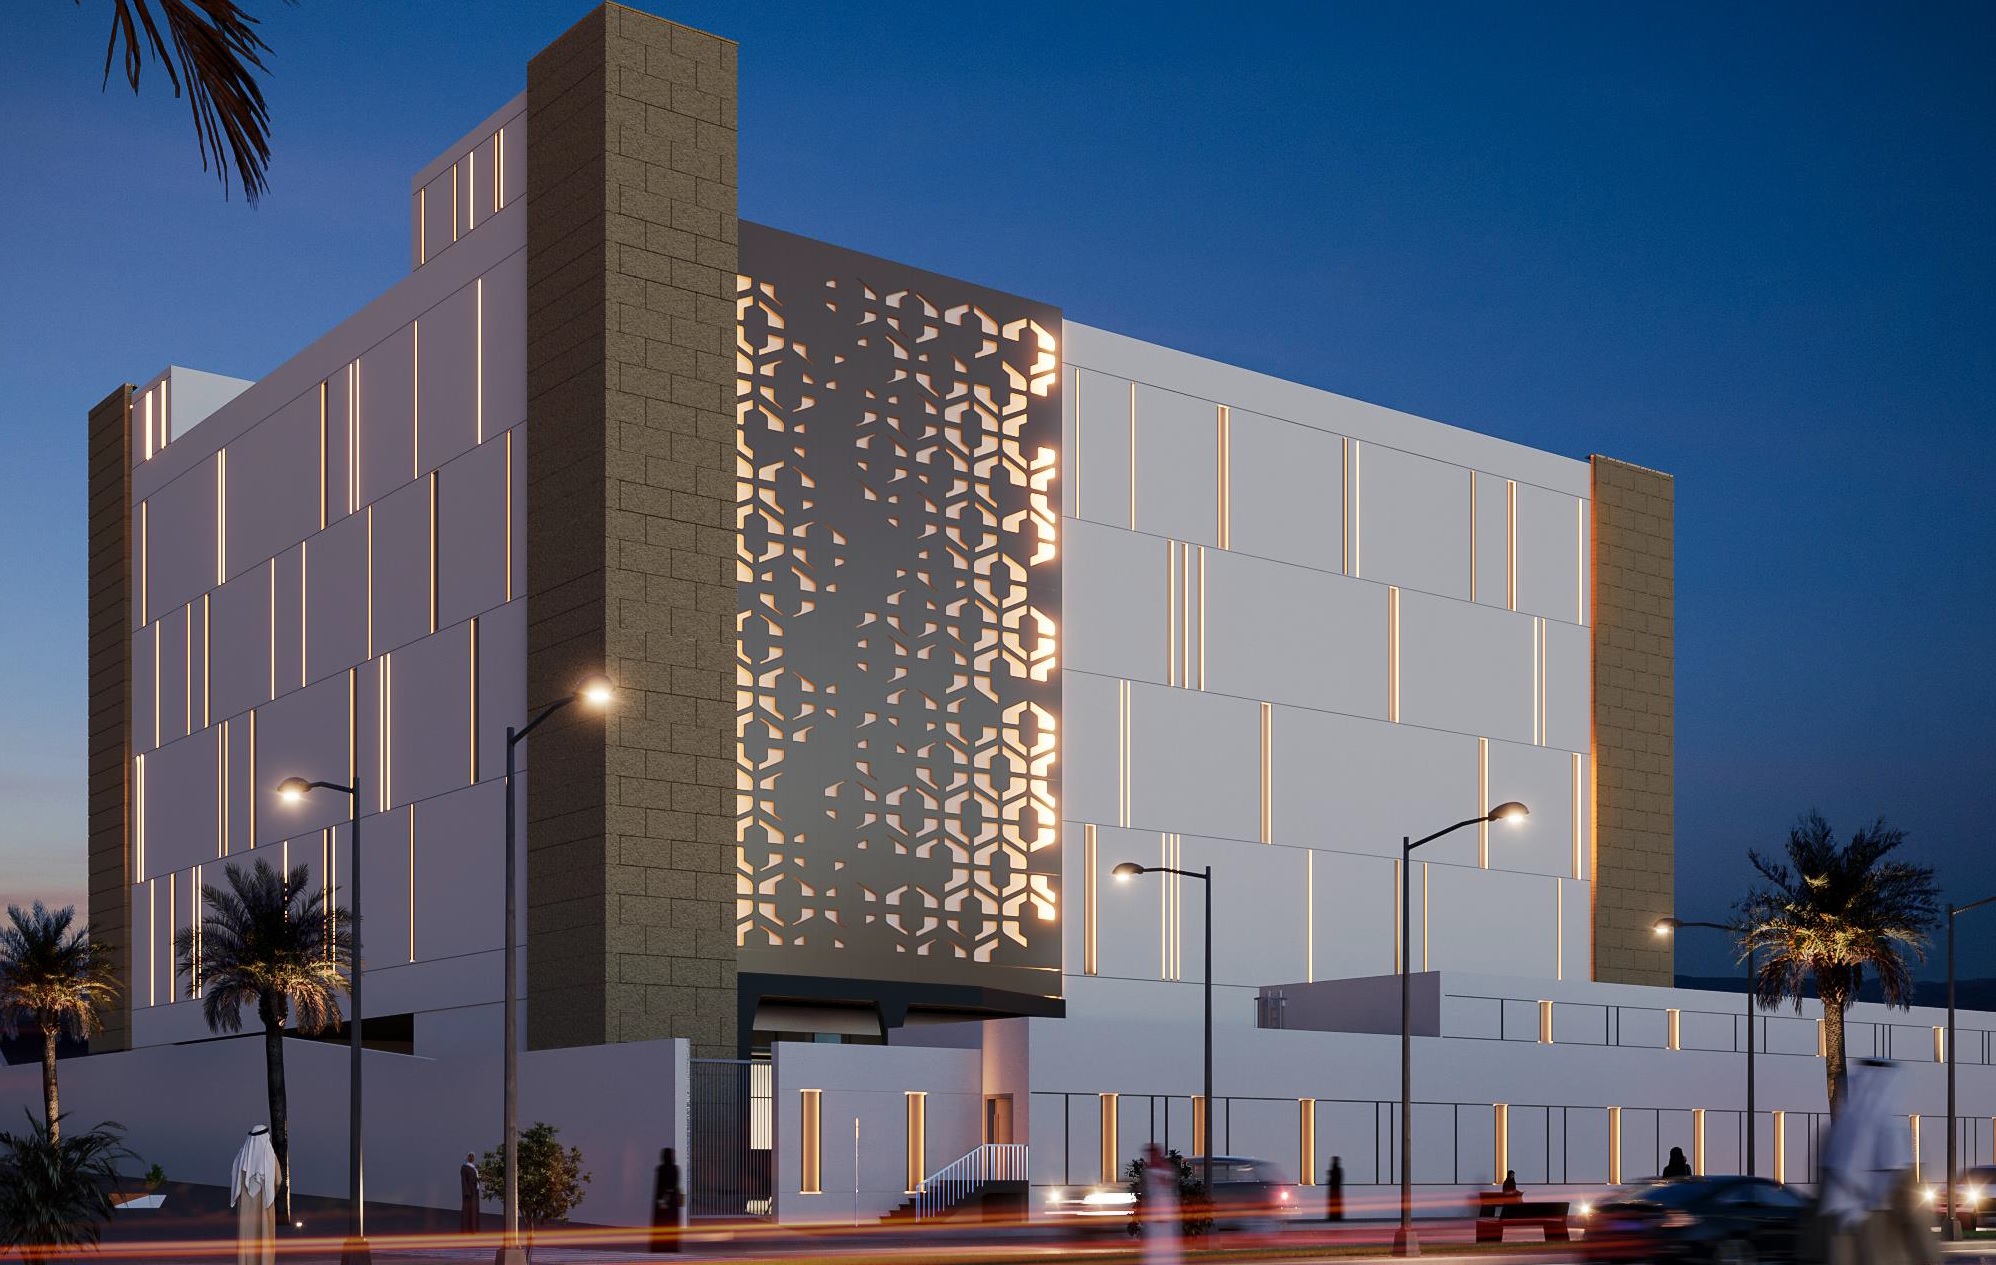
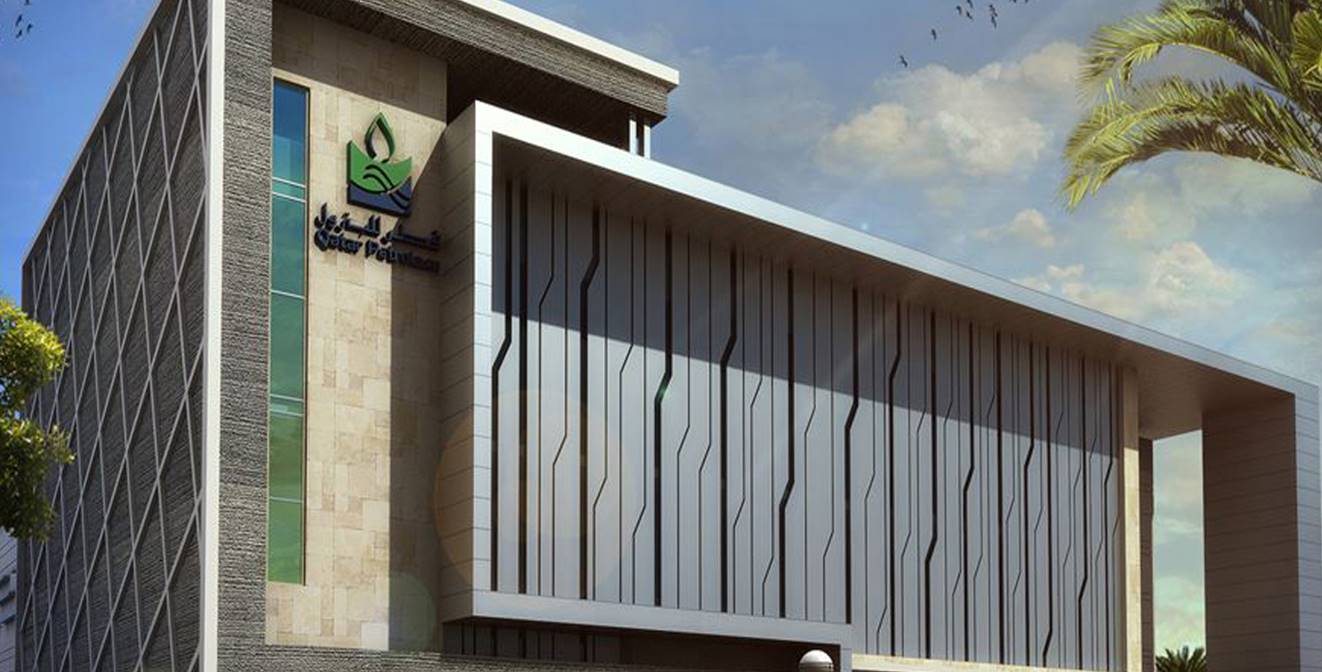
Jarir Headquarters is a luxurious high rise Office Tower to house Jarir Marketing Company Headquarters and Commercial Leasing Offices (Class A). It is located on King
Salman Road.
It comprises a 23 storeys office tower and a 3 storeys showroom. The basement is 4 storeys underground which includes parking and a loading dock.
The site area is around 11,500 m² and the build-up area is around 87,000 m².
Scope
- Architecture design and Landscape (hard and softscape)
- Structure & Foundation design, MEP design for buildings and site
- On-Site infrastructure networks design (water supply and wastewater collection networks, surface / storm drainage network, irrigation network, outdoor lighting & external electrical networks and power stations & firefighting network).
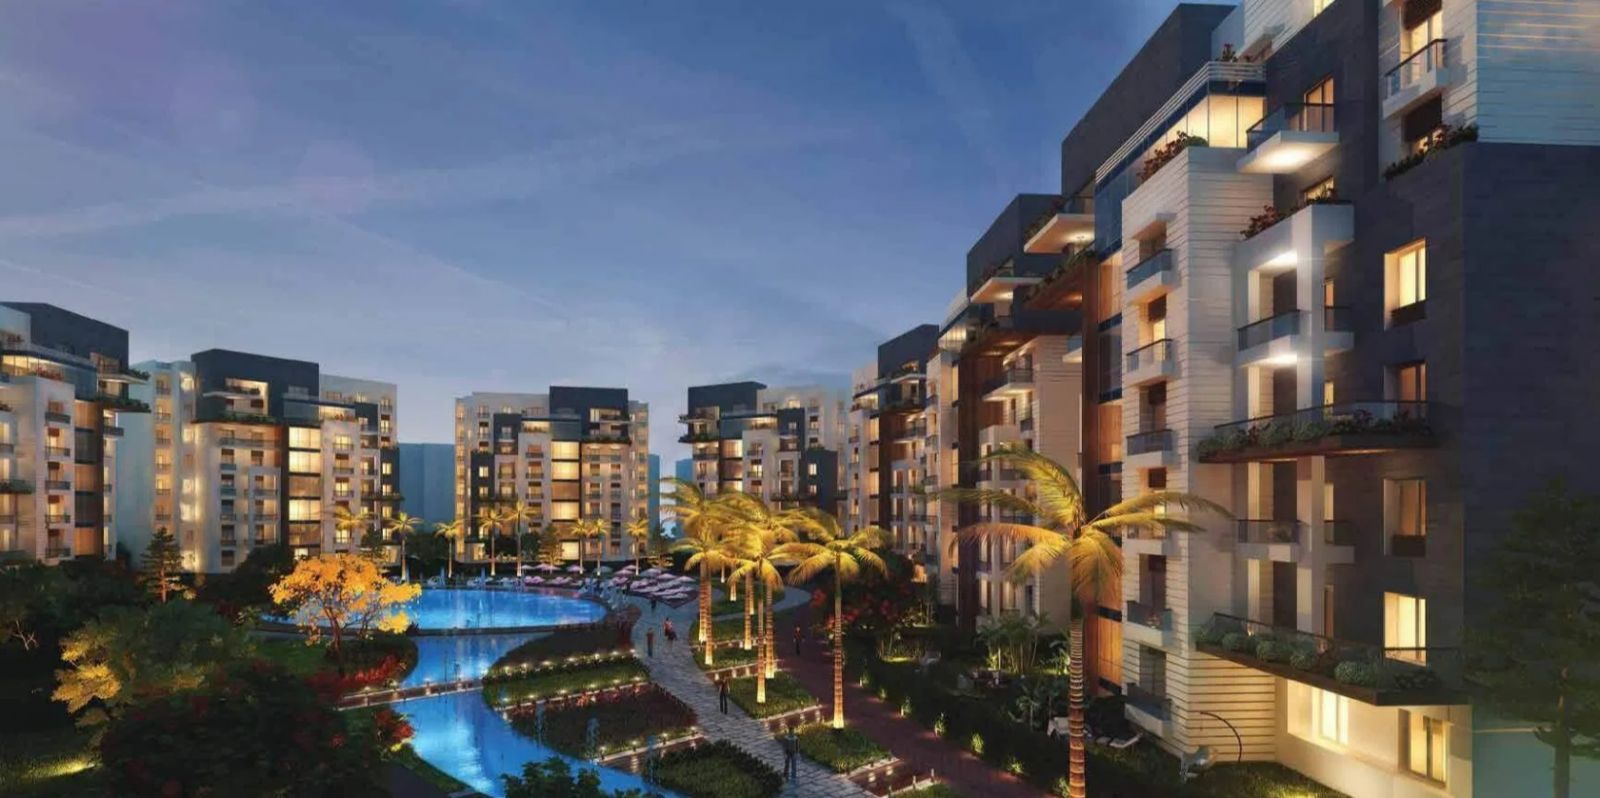
- Outdoor elements design (Internal vehicular - roads - and pedestrian - walkways - circulation routes & outdoor spaces, courtyard and green areas).
- Quantity survey, preparation of MTO & BOQ, and priced cost elemental BOQ. AOR services
- Design of Foundation piles, side support system and dewatering system
- Tendering support & evaluation, and issuing permits
- Detailed interior design, SOM will provide the concept / Schematic interior design