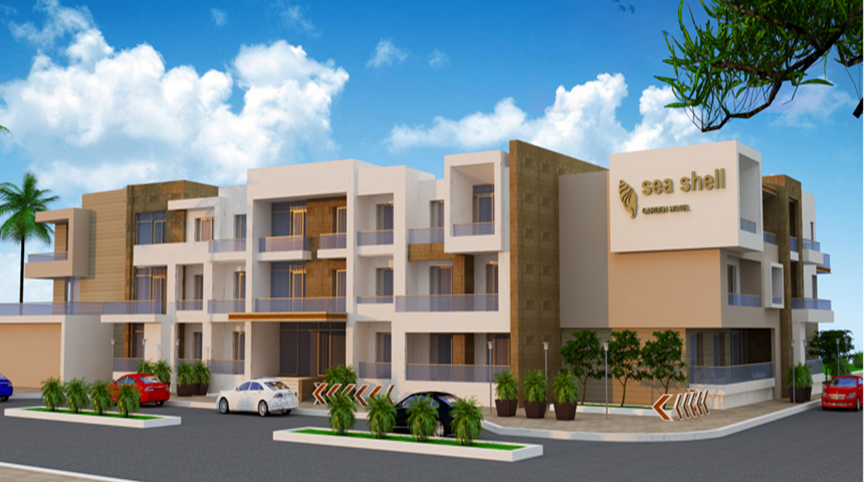
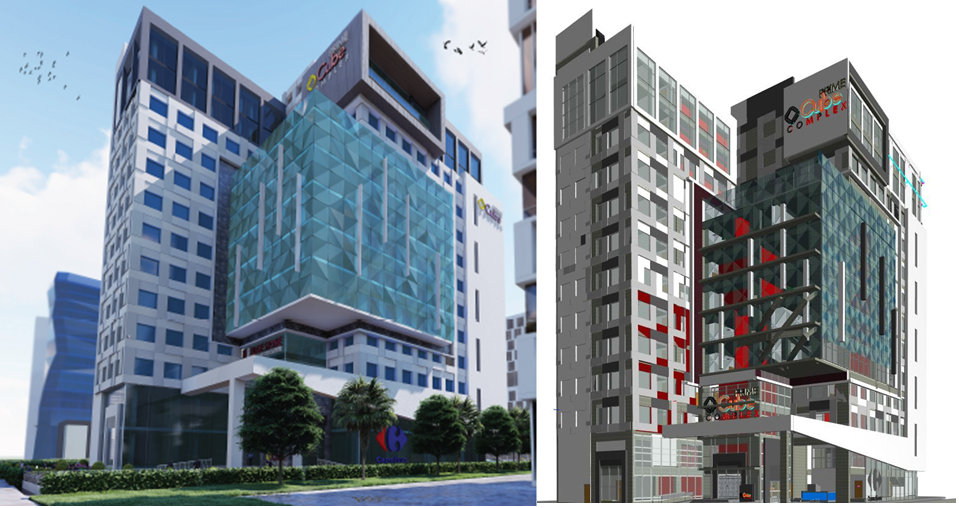
The project is a high-rise building located in Riyadh, KSA, a 10,550 m² lot with a height of 128 m located in the Al-Yasmin District.
Jarir Residential Tower is a mixed-use building comprised of Office, Retail, and 20 storeys of residential units approximately 180 rental units with residential amenities.
The ground level includes incorporate office and residential
lobbies & retails, the podium includes offices, and the tower includes residential units. The basement is 4 storeys underground which includes parking and a loading dock.
Scope
Complete design including Architecture design, interior
design, landscape (hardscape & softscape), structure & foundation design, MEP services for building & site, site utilities, roads & parking, quantity survey, tendering support & evaluation and permits issuance.
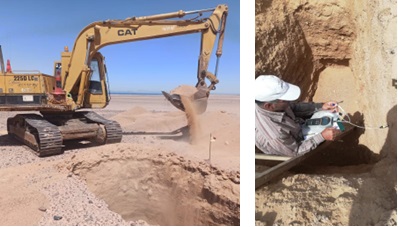
Geotechnical Tasks: Design of Foundation Piles; Design of Side Support System; Design of Dewatering System