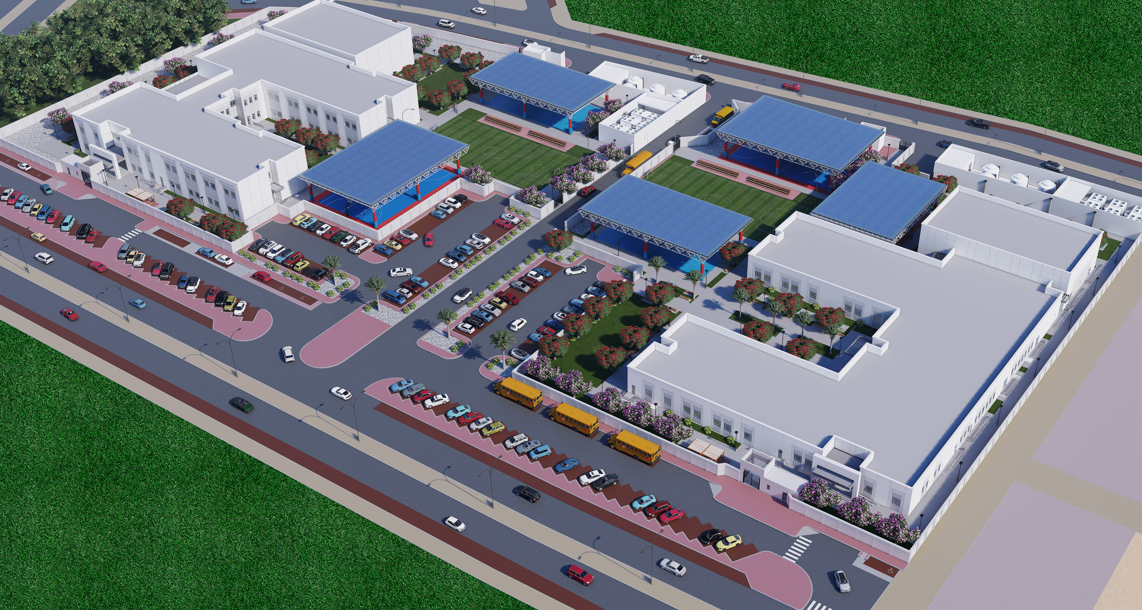
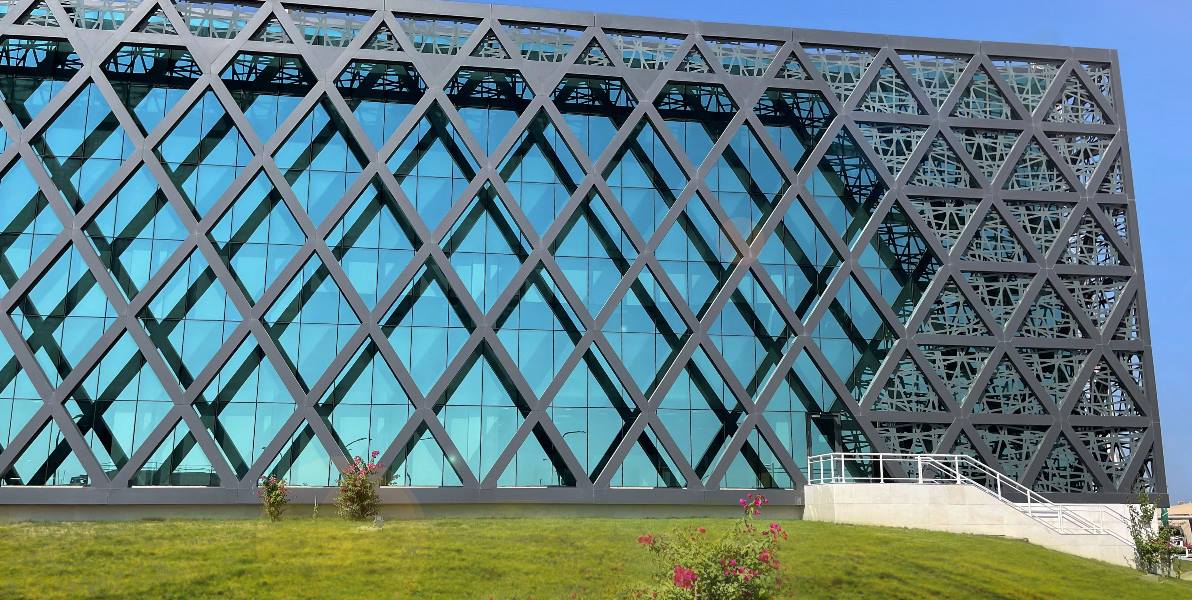
- Training Center building that consists of 6 storey; its total area about 25,275 m².
- Auditorium that consists of 2 storey; its total area about 3,780 m².
- Masjid where its total area is about 600 m².
- A block of Commercial Buildings where its total area about 2,600 m².
Scope
Full design scope including concept, schematic, design development and detailed design. The design includes architectural, landscape, civil, structural, MEP, QS and specs up to the “Issue for Construction” IFC Package.
Sustainability and green buildings design guidelines and codes of practice have been applied for obtaining LEED
certification.