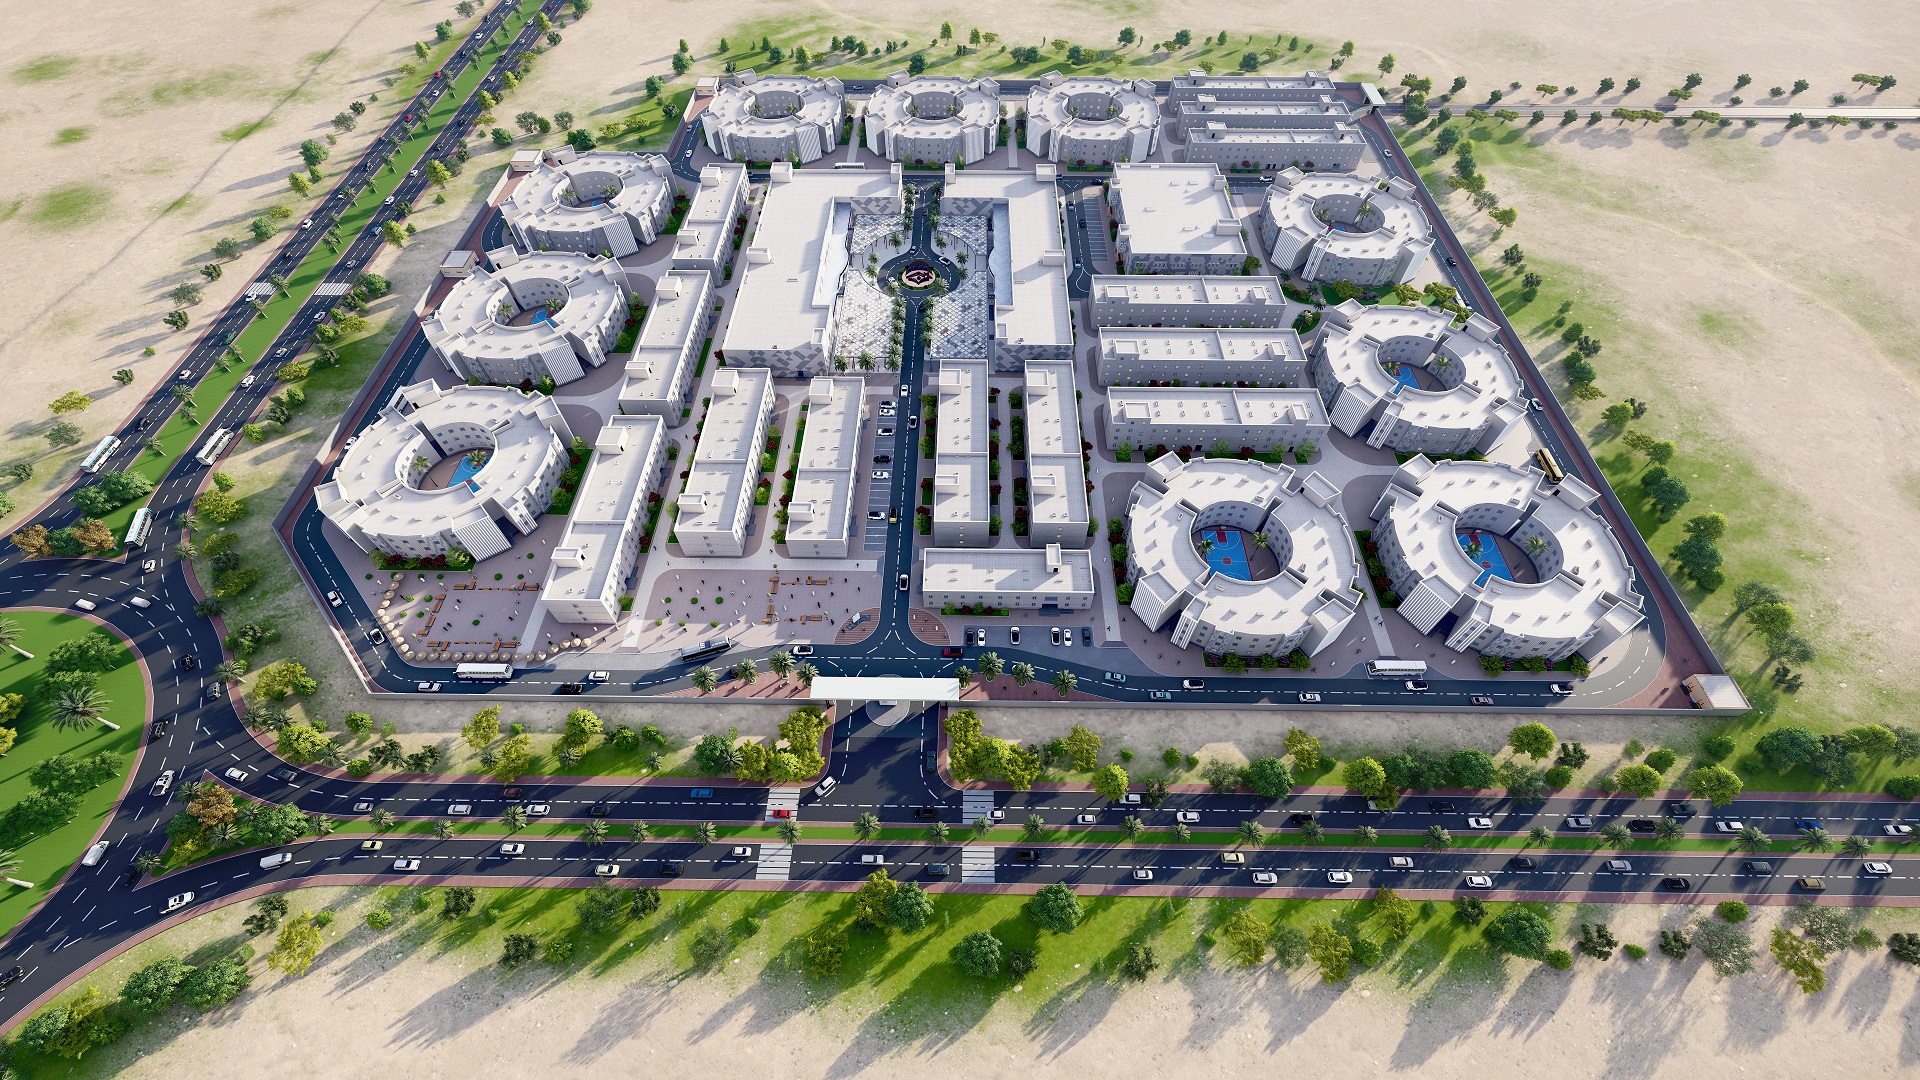
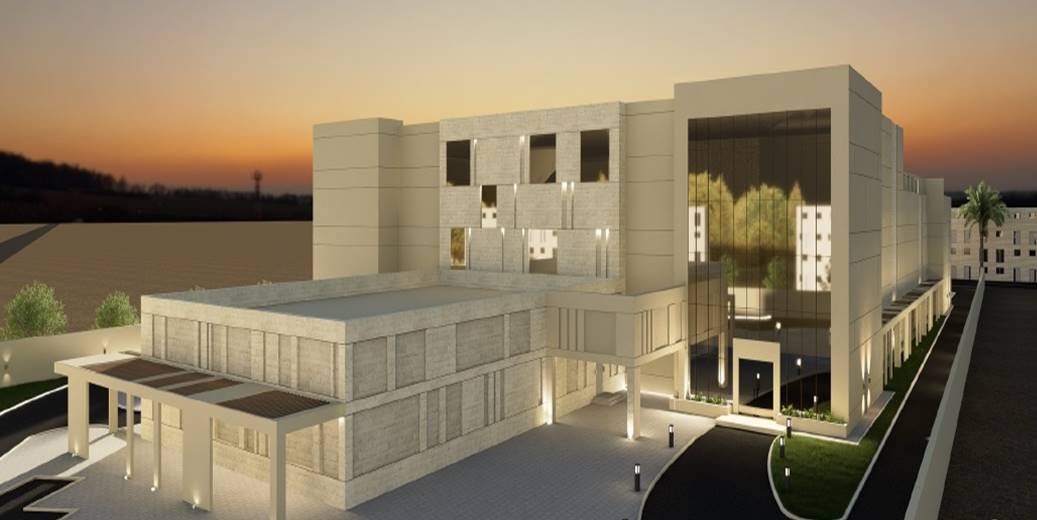
The project is a School Complex in Al-Rabie district, Riyadh, it includes Boy’s School and Girl’s School. Each comprises all educational stages from Kindergarten to the Secondary stages.
The School comprises buildings that include basement, ground floor and 3 floors with total area of 13,925 m2. In addition to classes, library, labs, activity rooms, multipurpose hall, auditorium, canteen, staff & administrative offices, clinic, swimming pool, football, basketball, squash courts and parking.
Scope
Detailed engineering design services (using BIM Modeling) starting from concept design stage up to tender and construction documents. Scope of work includes the following:
- Preparation and submittal of the preliminary design package to Amana Approval
- Detailed design package of architectural, structural and MEP (HVAC, plumbing, fire protection, power supply, lighting, fire alarms, security systems, data/telecom supply)
- Site Development package including (site grading, parking lots, wet utilities, electrical MV & LV network, and Telecom network)
- Quantity survey, cost estimation and Internal value engineering