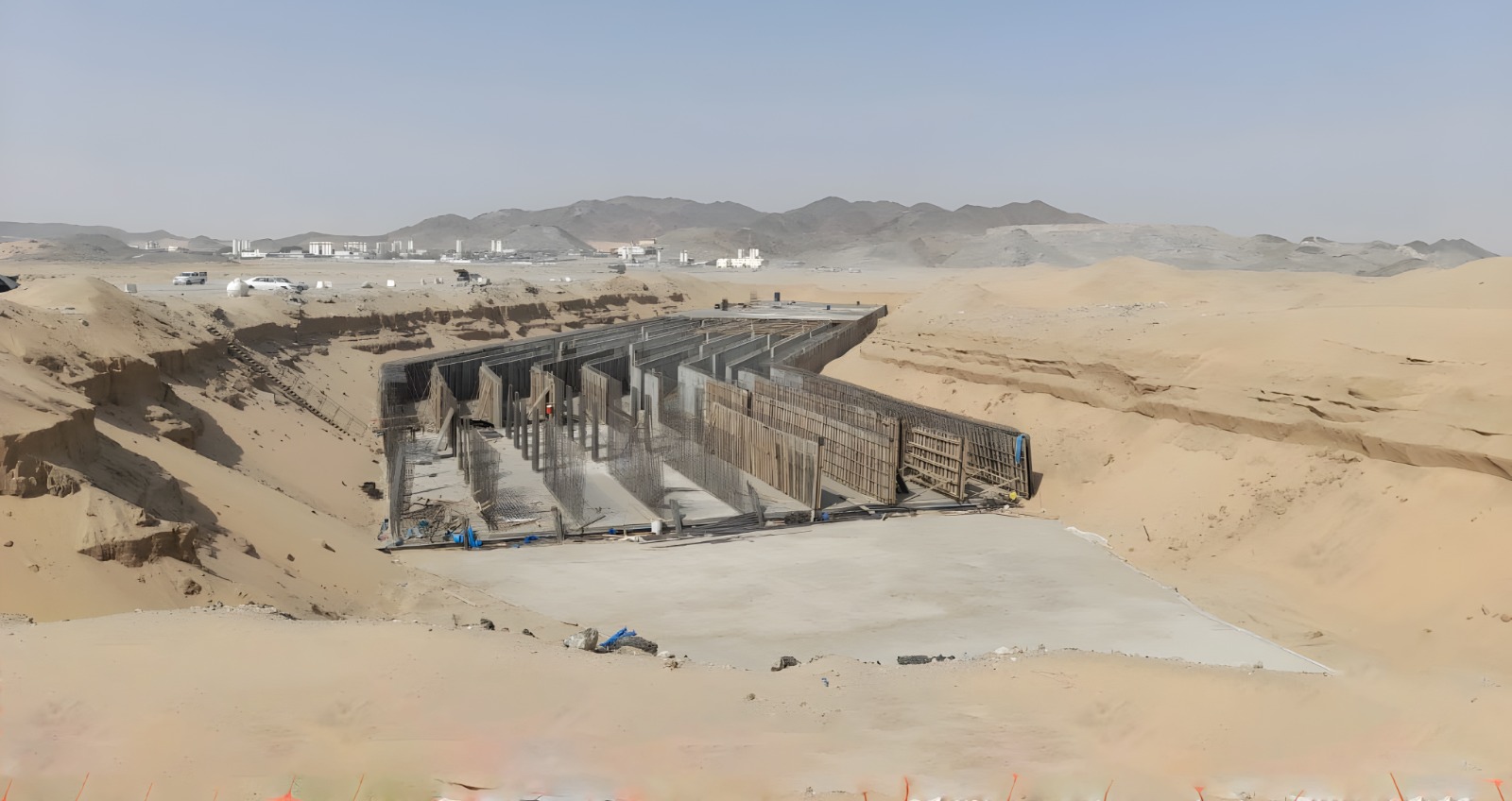
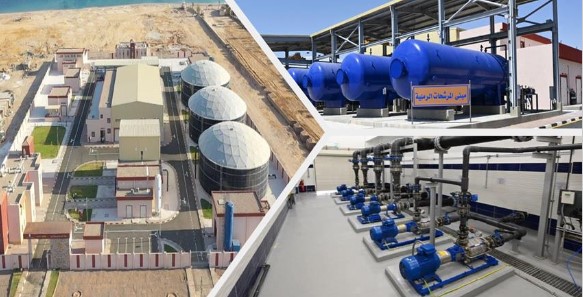
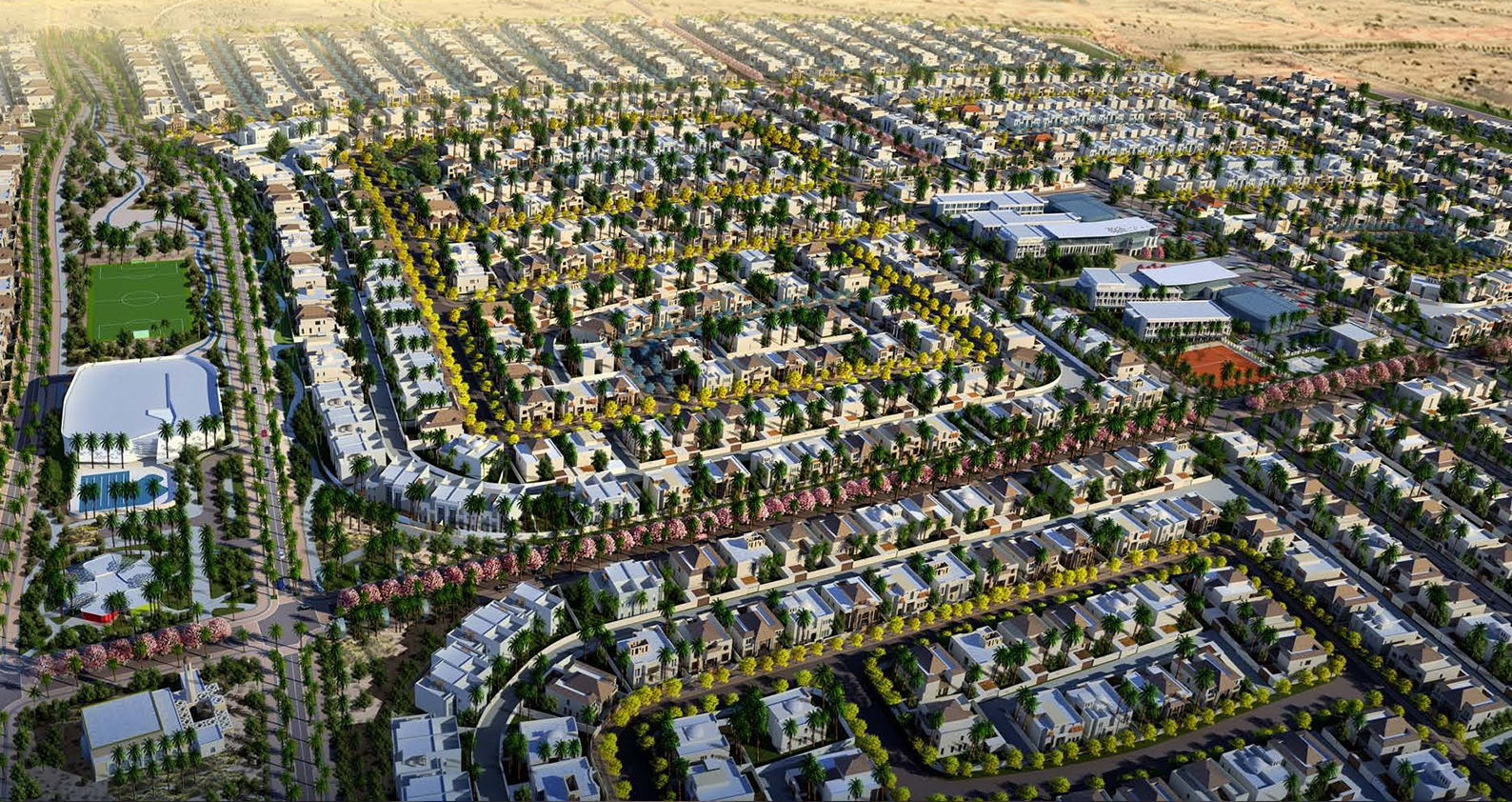
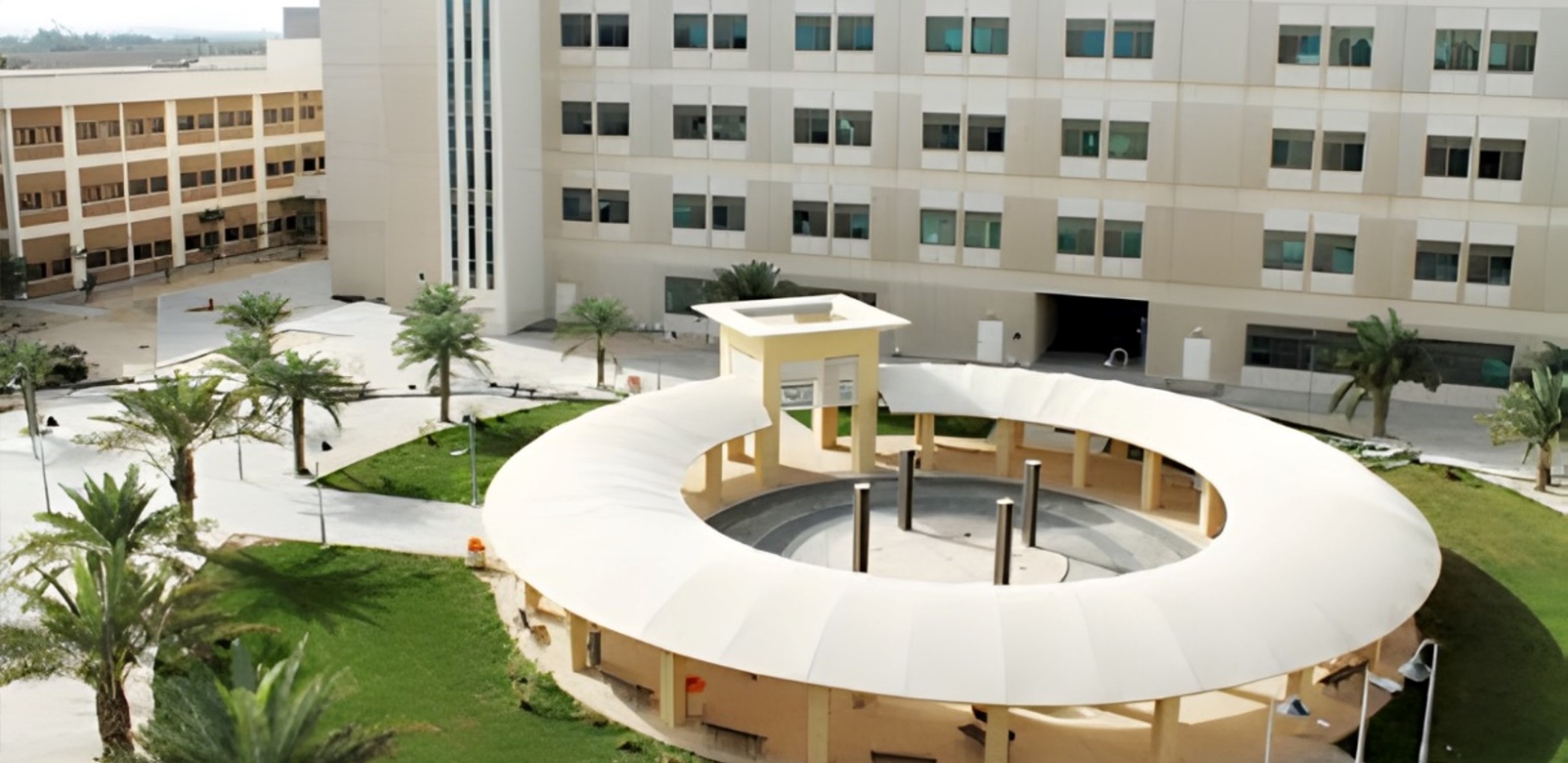
Humaid El Banna Tower, Sharjah, UAE Client Dr. Humaid Al Banna Owner Dr. Humaid Al Banna Project Estimated Value AED 60 Million Location Al Khan, Sharjah, UAE Duration 2008 – 2009 Project Description Humaid El Banna Tower is an office building, it consists of: a ground floor, 5 parking floors, and 15 typical floors. The total built-up area is about 11,500 m². Scope Complete design of Architectural, Structure and MEP systems Other Projects Makkah Flood Project, KSA Infrastructure, Water and Environment Kempinski Hotel, Cairo, Egypt Buildings and Facilities Nuweiba R.O. Plant, Red Sea, Egypt Infrastructure, Water and Environment Ajyal Housing Program, South Dhahran, KSA Urban Development Jubail Industrial College Support Facilities, KSA Buildings and Facilities Al-Ghous Project, Bahrain Urban Development