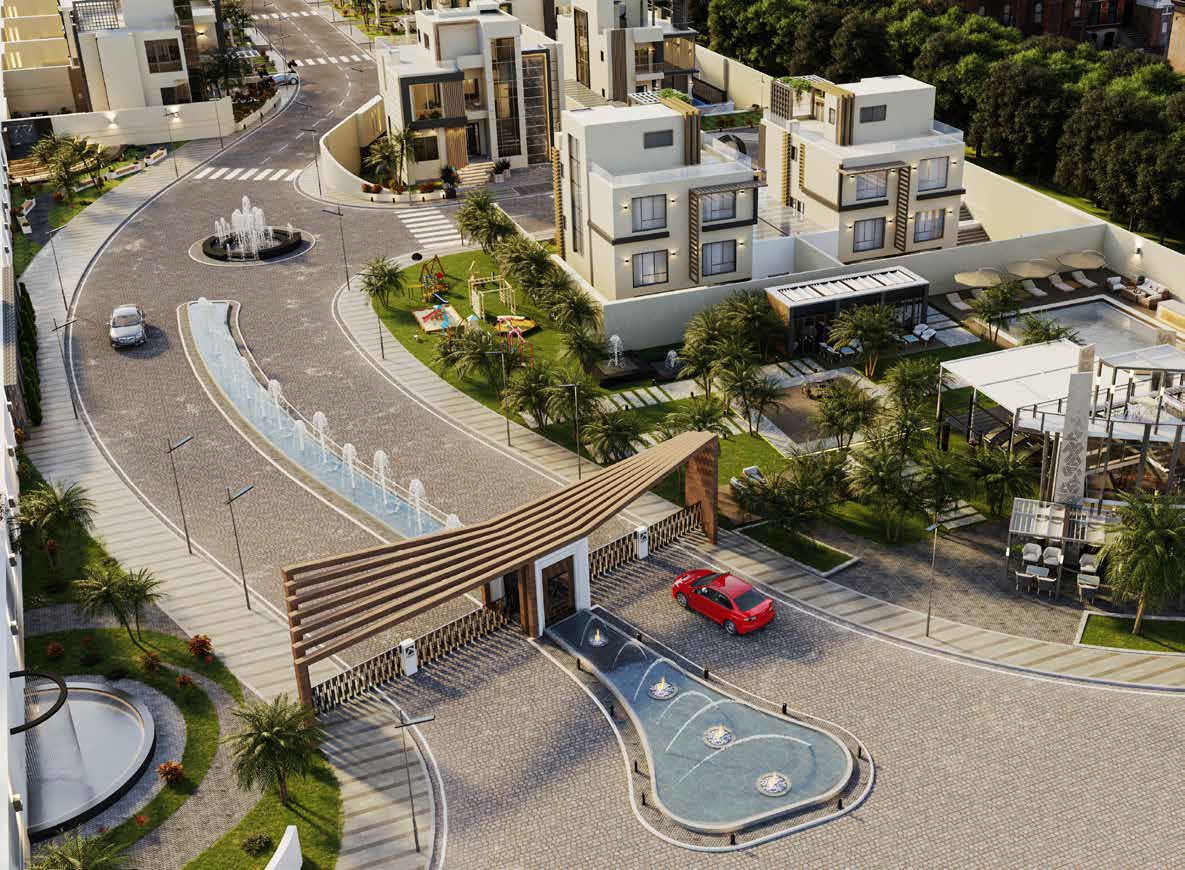
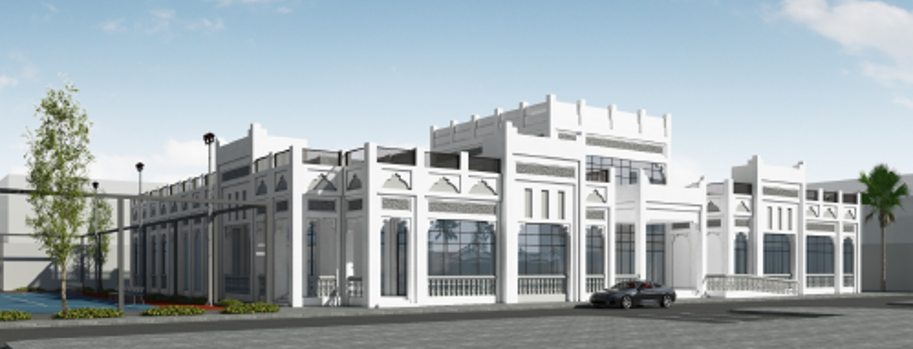
The project is a central hospital in Tora prisons area with the capacity of 300 beds. The hospital comprises main building, a building for addiction treatment and psychological rehabilitation, several annexed buildings, which contain
auxiliary services to the building, including security rooms,
electric power rooms, water tank, fuel tank for boilers and oxygen tank.
The main building consists of Basement (2200 m²), Ground floor (10,000 m²), First floor (3260 m²), Second floor (2360 m²), Third floor (2208 m²), Fourth floor (2208 m²) and a roof (357 m²)